
BEDS4
BATHS4 full
SQUARE FEET3,401
MLS#220220305
STATUSPending
PROPERTY TYPEResidential - Single Family
SUBDIVISIONShevlin Ridge
Property Description
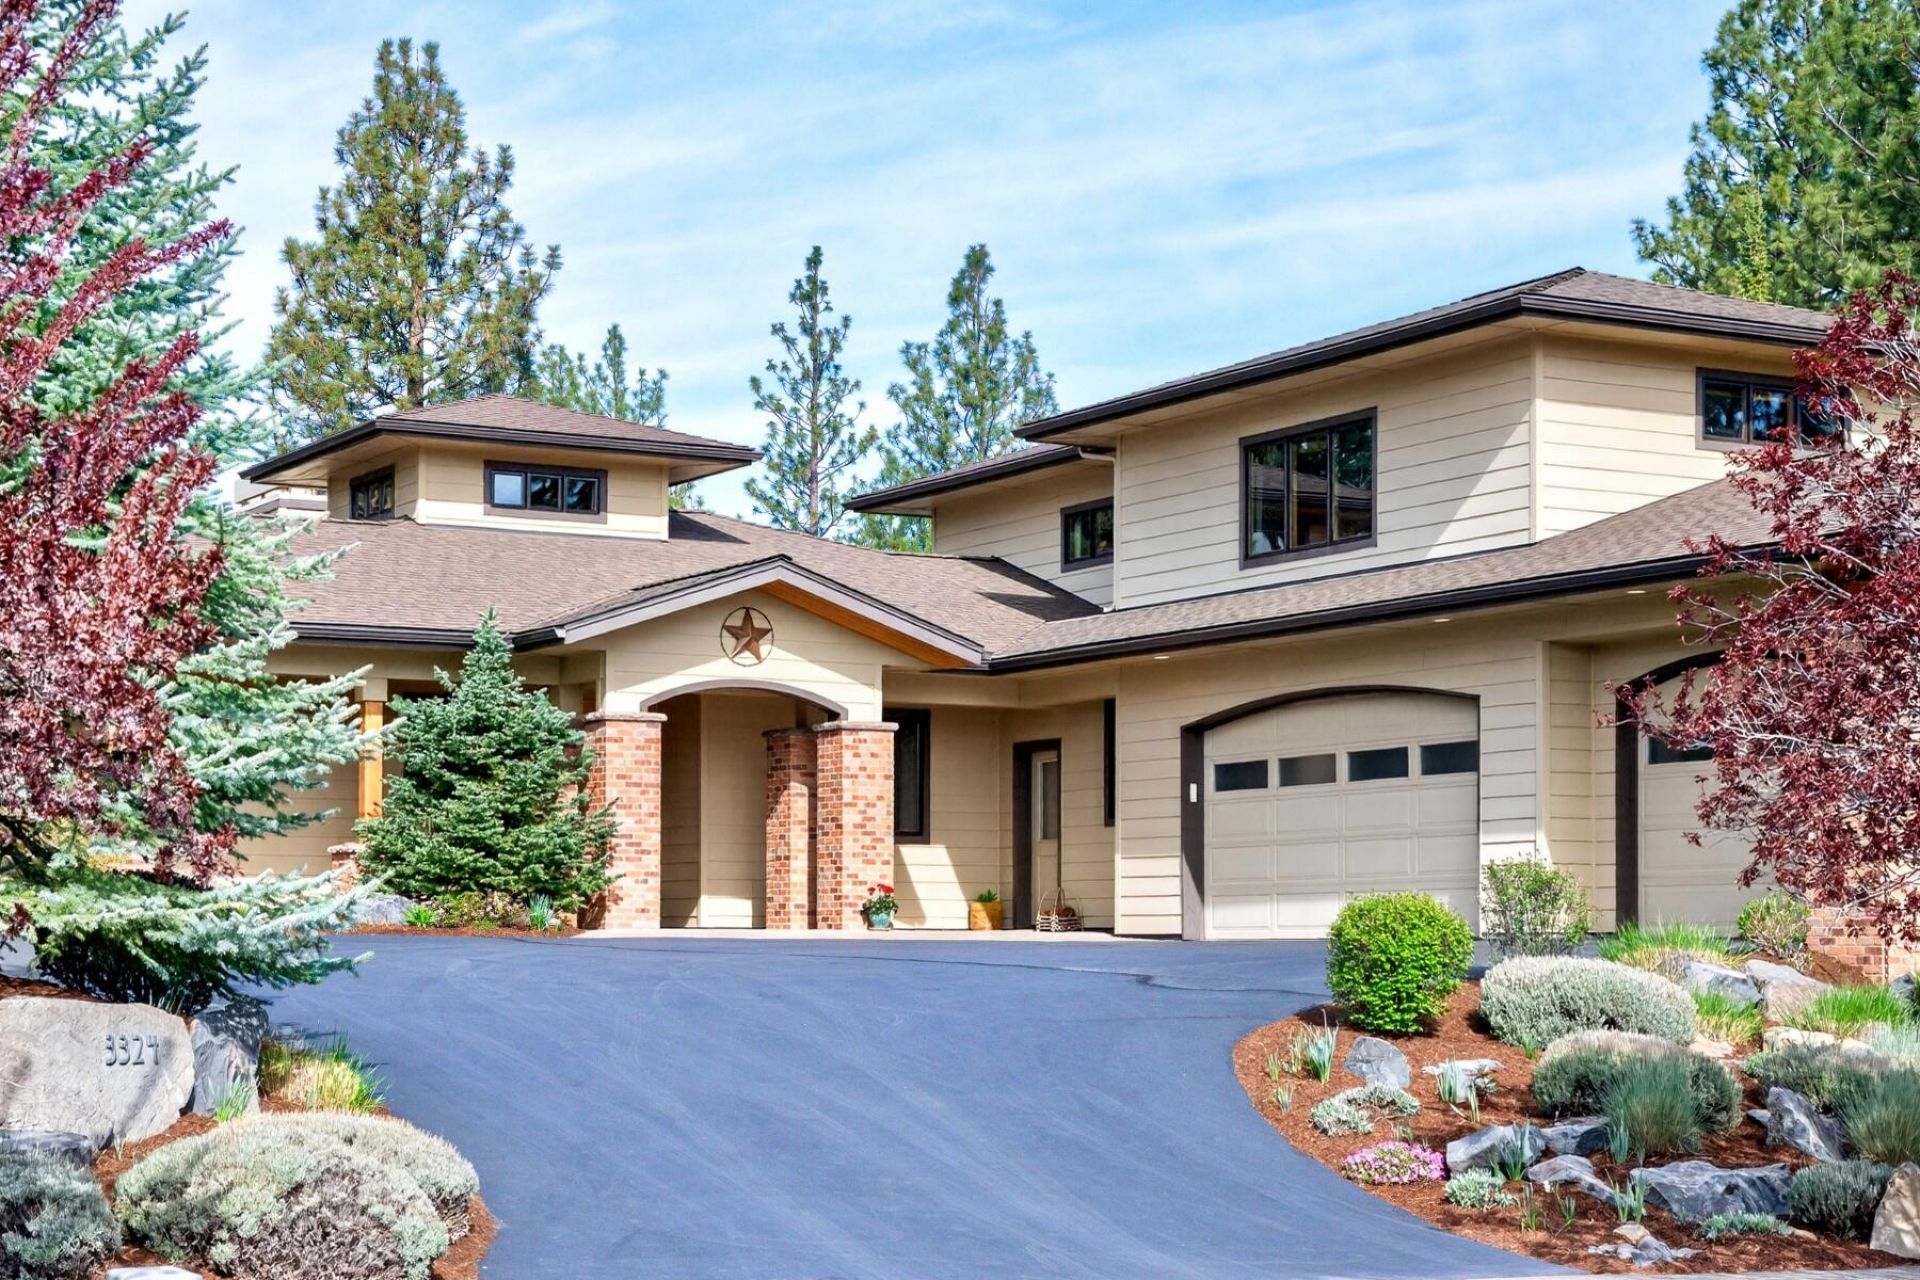
A rare blend of elegance, craftsmanship, & Northwest-Prairie sophistication, this residence offers refined living in a premier setting. The great room impresses with a gas floor to ceiling stone fireplace, raised hearth, hardwood flooring, & expansive windows framing natural light. The chefs kitchen features granite & soapstone solid surfaces, a generous island with prep sink, JennAir appliances, custom cabinetry & a walk-in pantry. The main level primary suite is a serene retreat with direct access to the patio. Well-appointed guest suite enjoys its own entrance & deck, while a third main level bedroom serves beautifully as an office. Upstairs, a light filled bonus room, fourth bedroom, & full bath elevate flexibility. The private, fenced rear yard complemented by a covered paver terrace, borders a treed lot in the Westgate neighborhood. Oversized 3-car garage. Highly desirable Shevlin Ridge location, on a quiet cul-de-sac, near hiking & biking trails, Shevlin Park, & NW Crossing.
Property Features
Property Type: Residential - Single Family
Cooling: Ductless, Central Air, ENERGY STAR Qualified Equipme
Fenced: Yes
Garage: 3 car attached
Heating: Ductless, Forced Air, Natural Gas, Radiant, Zoned
Home Style: Northwest, Prairie
Lot Size: 0.34 Acres
Roof Type: Composition
Stories: 2.0
Taxes: $9,691
Year Built: 2011
Feature Descriptions
Exterior: Frame
Sewer: Public Sewer
Special View Info: Neighborhood, Territorial
Local Schools
High School: Summit
Middle School: Pacific Crest
Elementary School: William E Miller
Listed By / Shown By
Listed By
Agency Name: Cascade Hasson SIR
Shown By
Agent Name: Jerrie Reddell
Agent Phone: (541) 891-5078
Agency Title: Fisher-Nicholson Realty LLC

Estimate Your Payment
Estimated Payment
$ 10,437.58 per month $9,135.62 Principal & Interest $807.58 Property Tax $494.38 Homeowner's Insurance
3324 NW Shevlin Ridge | MLS# 220220305
This single family home located at 3324 NW Shevlin Ridge, Bend, OR 97703 is currently listed for sale with an asking price of $1,695,000. This property was built in 2011 and has 4 bedrooms and 4 full baths with 3401 sq. ft. NW Shevlin Ridge is located in the Shevlin Ridge subdivision. Search Shevlin Ridge real estate on jerriereddell.fnrhomes.com today.