
BEDS3
BATHS2 full
SQUARE FEET1,266
MLS#220225451
STATUSActive
PROPERTY TYPEResidential - Single Family
Property Description
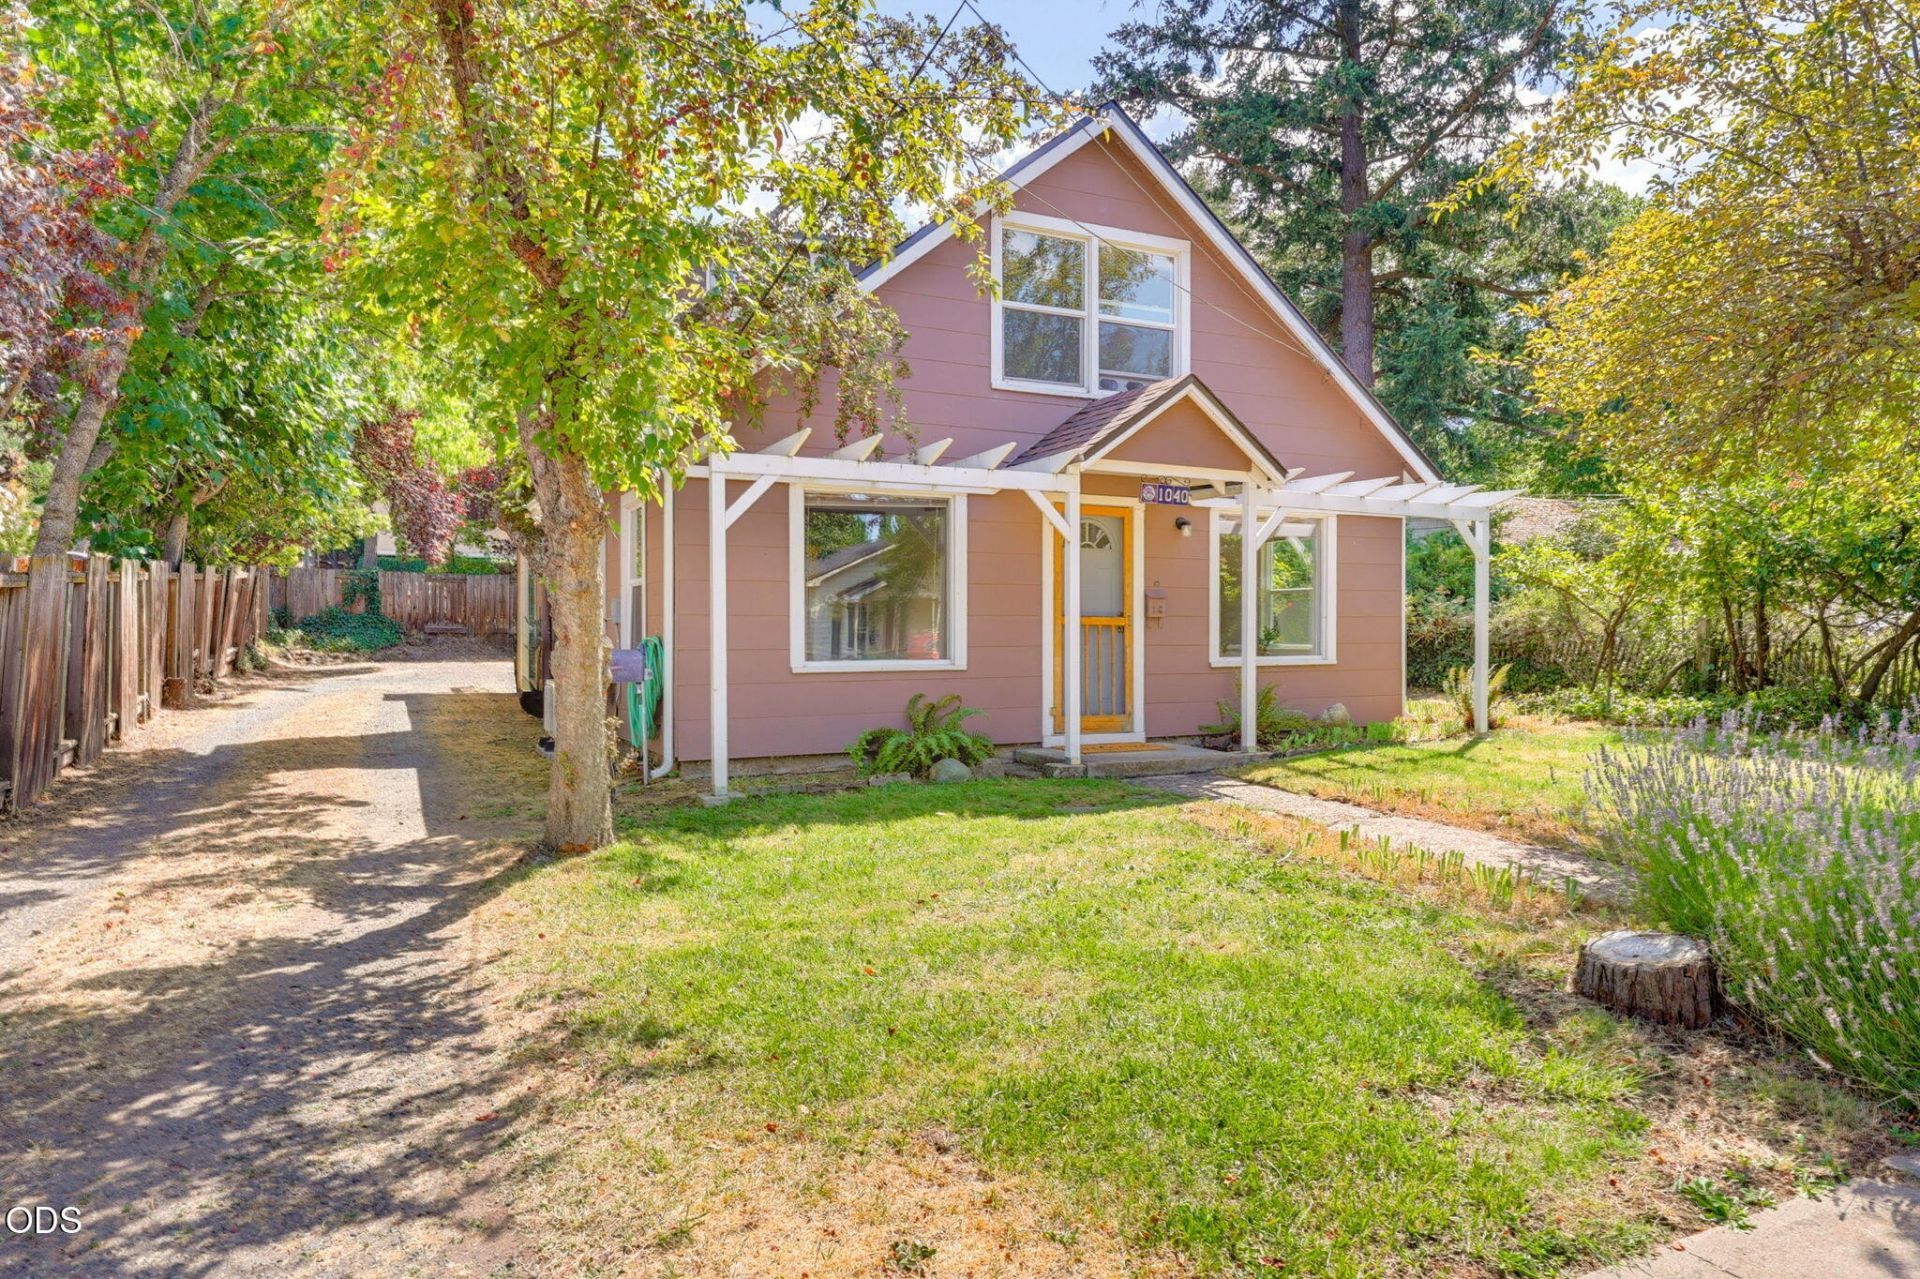
Charming cottage home with a flexible floorplan that is just minutes from downtown, the bike path, farmers market, Garfield Park, schools and SOU. Sitting on a level lot, this home has a great deal of potential for expansion or an ADU. The cottage has two wonderful private living spaces. Downstairs has a light-filled open floor plan with exposed beams and picture windows. The kitchen has maple cabinets and connects to the dining and living area. Two bedrooms, a full bath with clawfoot tub and mudroom round out the downstairs. Upstairs has its own entrance and is a lovely studio space with a deck that overlooks the backyard. It has vaulted ceilings, a kitchenette and a full bath with views of Grizzly Peak from the bedroom. With a new roof, fresh interior paint and ample off-street parking, this home is move-in ready and is a fantastic close-in Ashland opportunity
Property Features
Property Type: Residential - Single Family
Cooling: Ductless, Wall/Window Unit(s)
Fenced: Yes
Heating: Ductless, Electric, Other
Home Style: Traditional
Lot Size: 0.15 Acres
Roof Type: Composition
Stories: 2.0
Taxes: $3,807
Year Built: 1947
Feature Descriptions
Exterior: Frame
Sewer: Public Sewer
Special View Info: Mountain(s), Neighborhood
Local Schools
High School: Ashland
Middle School: Ashland
Listed By / Shown By
Listed By
Agency Name: Full Circle Real Estate
Shown By
Agent Name: Jerrie Reddell
Agent Phone: (541) 891-5078
Agency Title: Fisher-Nicholson Realty LLC

Estimate Your Payment
Estimated Payment
$ 2,697.76 per month $2,258.30 Principal & Interest $317.25 Property Tax $122.21 Homeowner's Insurance
1040 E Main Street | MLS# 220225451
This single family home located at 1040 E Main Street, Ashland, OR 97520 is currently listed for sale with an asking price of $419,000. This property was built in 1947 and has 3 bedrooms and 2 full baths with 1266 sq. ft. Search Ashland real estate on jerriereddell.fnrhomes.com today.